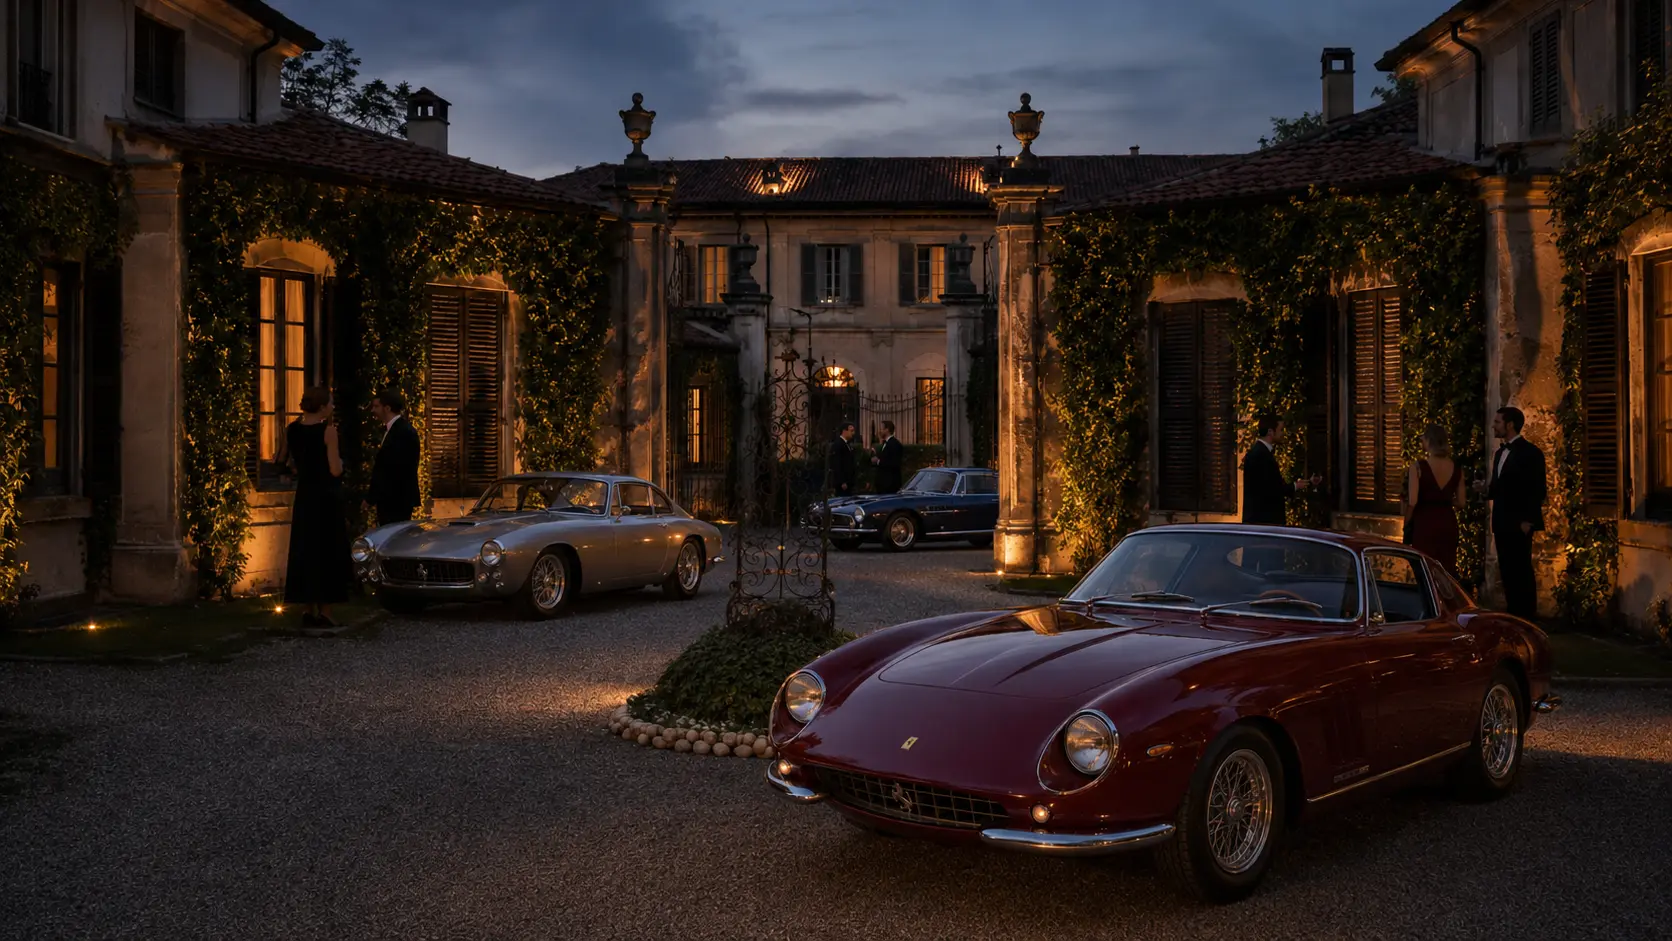
Cour d’Honneur
Arrival theatre, collector display and the first impression of the house.
The Founding Chapter
An authorised restoration, a protected Lombard house and an 18–24 month path from the opening of the site to full operation.
The Restoration
The restoration proceeds under Soprintendenza supervision. The project is designed, costed and authorised, including the underground garage: conservation first, with frescoed reception halls, parquet, monumental fireplace, façade and secular park brought carefully into a future operating house.
The funding is deliberately phased. The €3 million Founding Chapter funds the initial restoration. A separate €4 million government-grant phase follows, supporting the subsequent development of the house. The public timeline records the building sequence; definitive documentation governs every commitment.
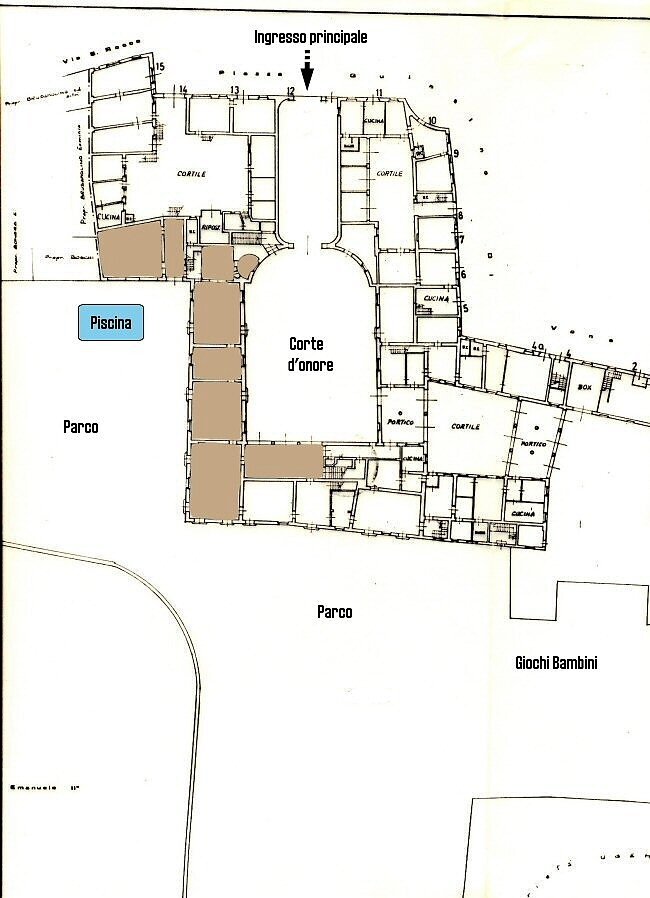
Historic Spatial Reference
The published historic plan establishes the sequence that defines the Villa: principal entrance, cour d’honneur, portico, reception rooms, service courts, park and pool. Restoration reconnects these spaces as one coherent private house.
Rooms in Formation
The visual programme connects the plan to the experiences already defined for Scuderia Milano.
Arrival theatre, collector display and the first impression of the house.
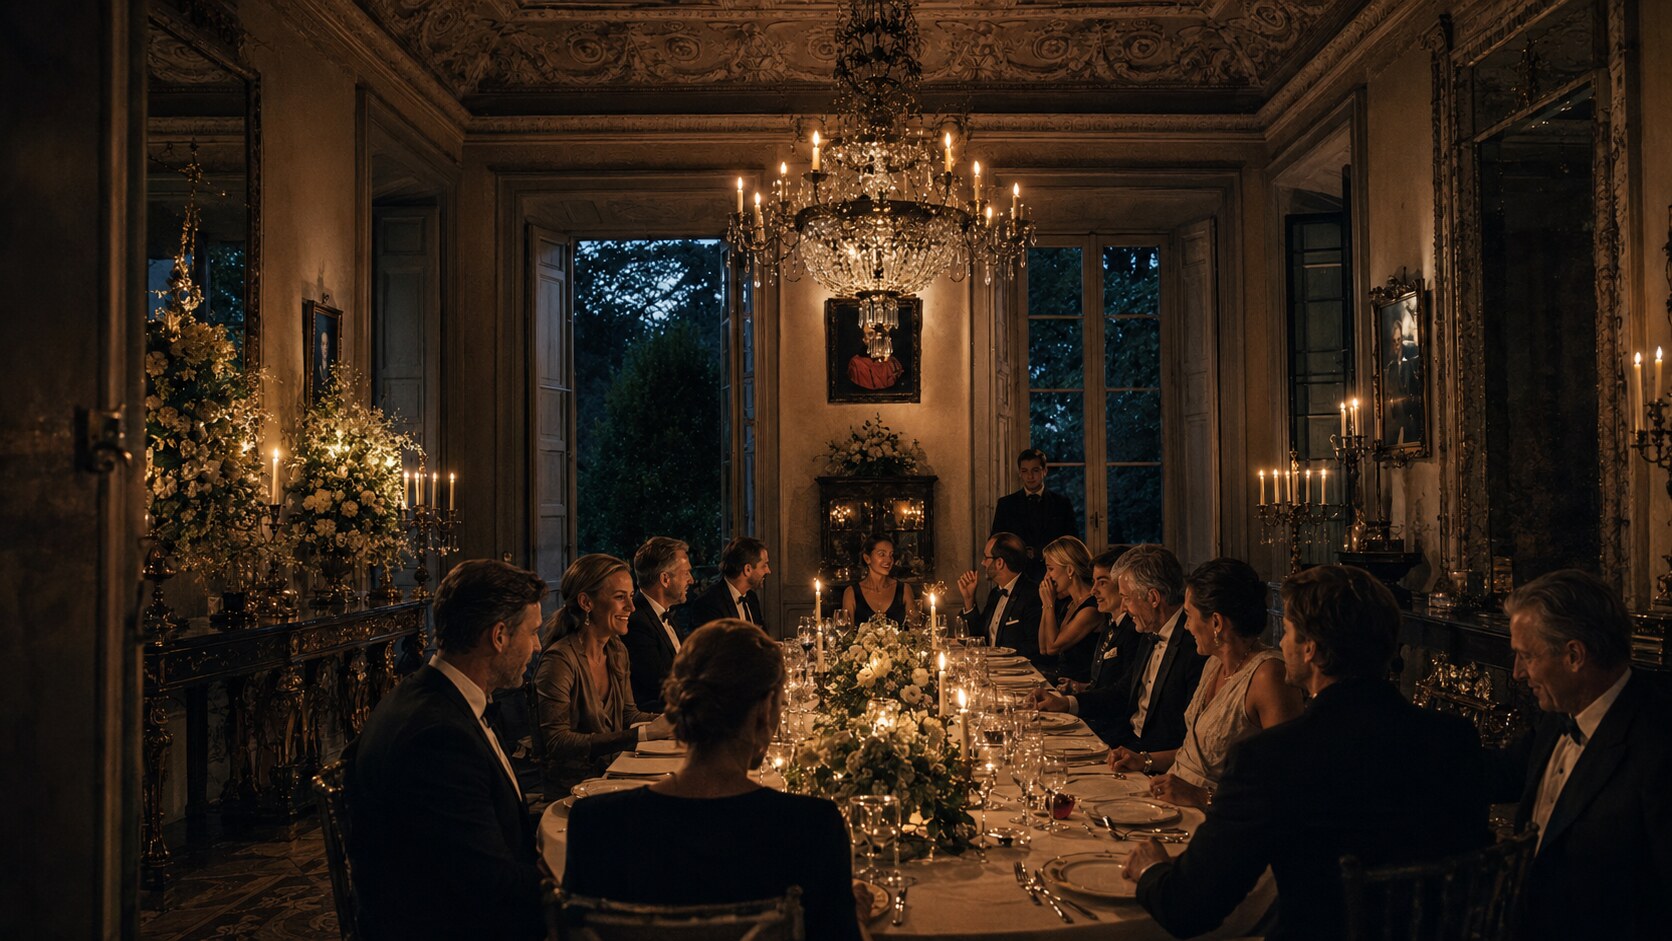
Founder dinners, cultural evenings and Foundation 22 gatherings.
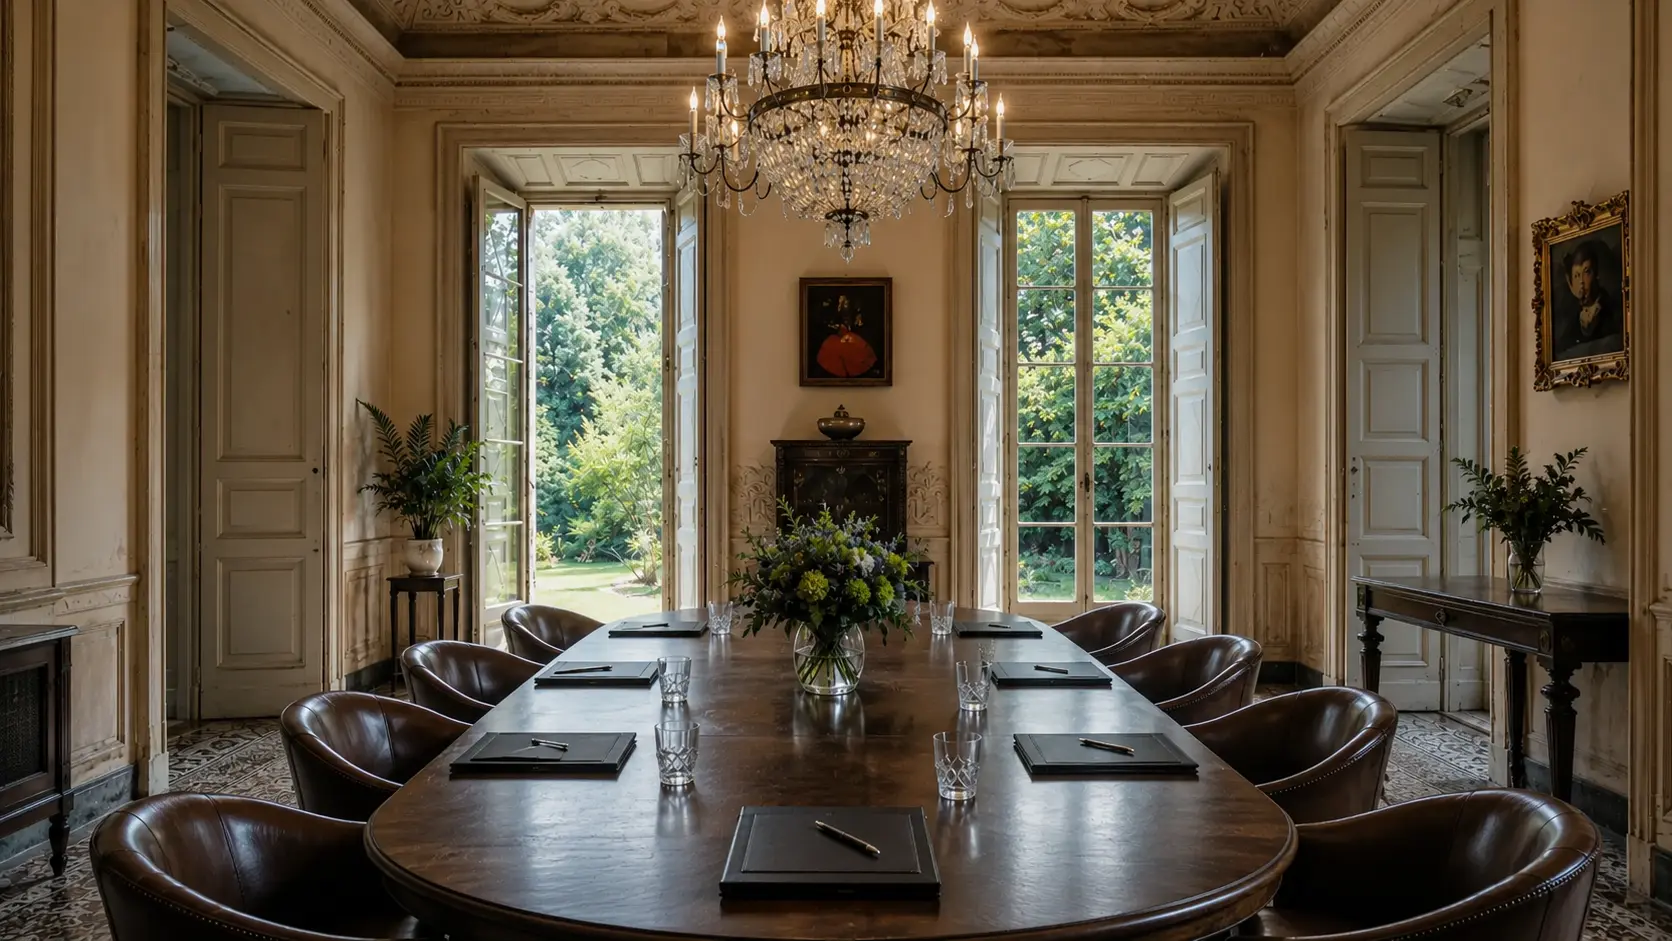
Board meetings, collector presentations and confidential conversations.
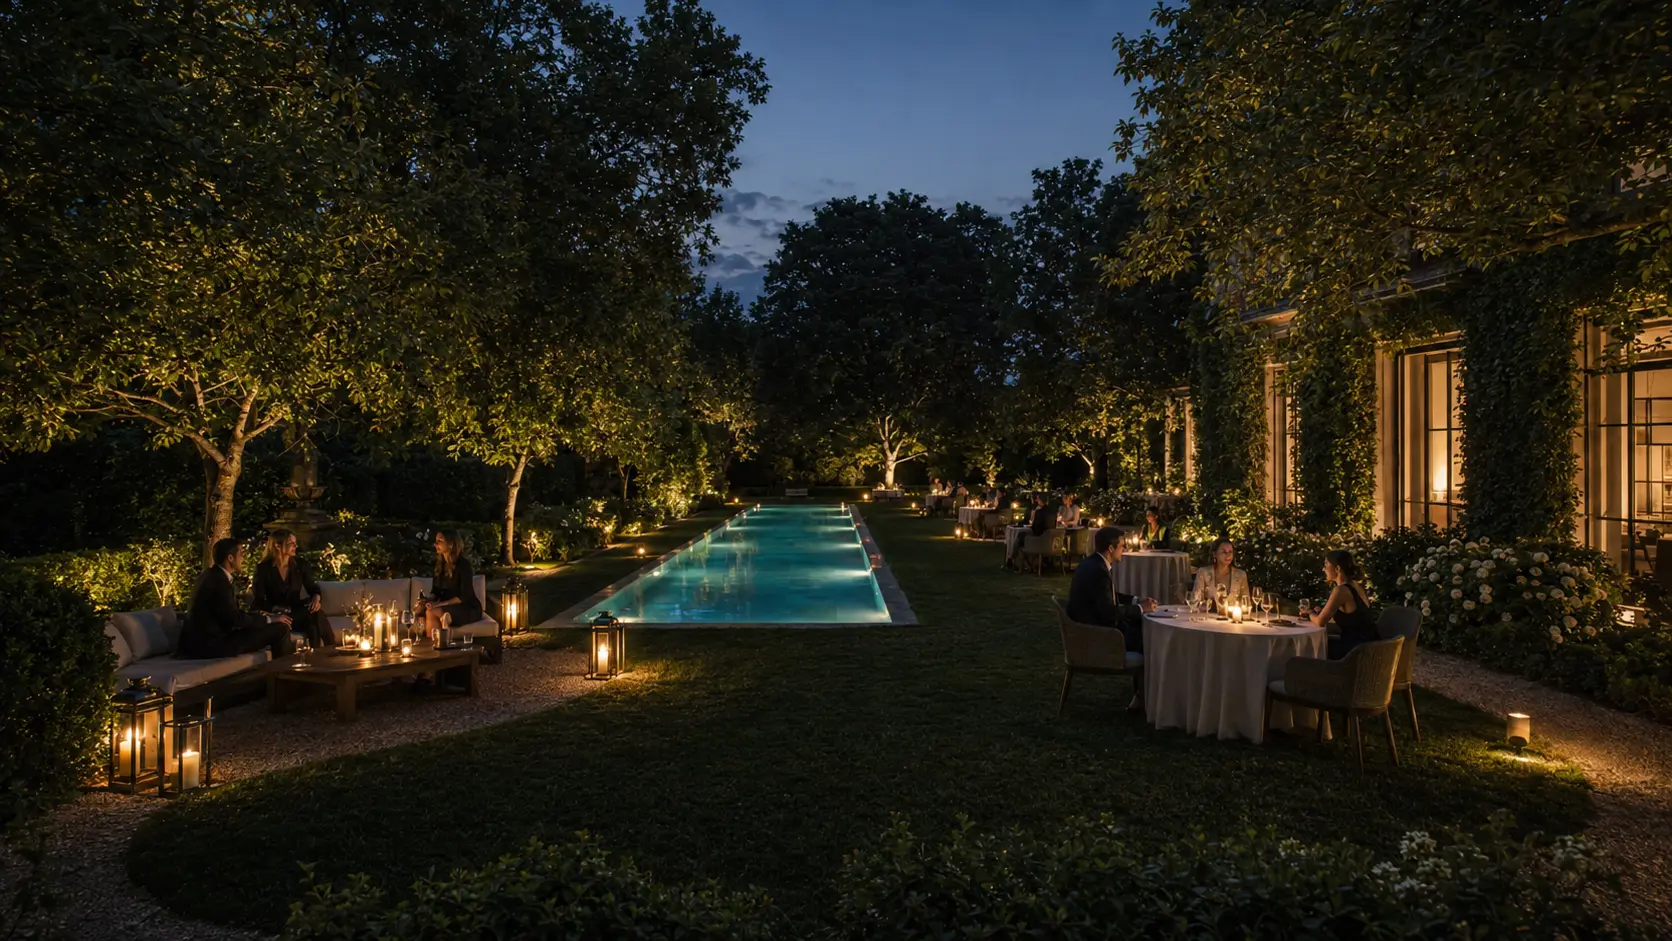
Summer hospitality, private receptions and the quieter rhythm of the park.
Permits reiterated, tendering, contractor appointed.
Cantiere opens on the approved project; drawdown begins.
Full works cycle: structure, systems, finishes and fresco conservation.
Finishings, final inspections and delivery of the house.
The house begins its operating life.
Founding Member capital funds the initial restoration and begins the return of the house to operation.
Government grants follow the Founding Chapter and support the subsequent development phase.
The authorised scheme includes the underground parking that forms the first collector-garage layer.
The anticipated sequence from site opening through conservation, systems, inspections and delivery.
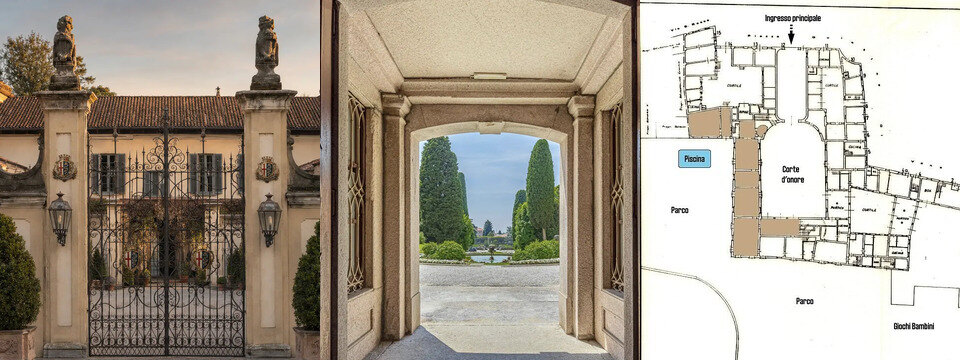
Before-restoration visual reference.
Before Opening
During restoration, the founding circle, member calendar, Foundation 22 connection, hospitality network and automotive relationships begin to take shape. Proposed partnerships—including the intended Porsche relationship—remain clearly identified until confirmed.
Founding ChapterArchitect and contractor appointments remain under discussion. Timelines, later development potential and all professional appointments remain subject to formal confirmation, competent authorisations and the conditions inherent in a protected-monument project. Public information provides project clarity; definitive documentation alone governs any founding commitment.